Discover Florida Cape Dutch Design at VIRANYA Rangsit - Wongwaen
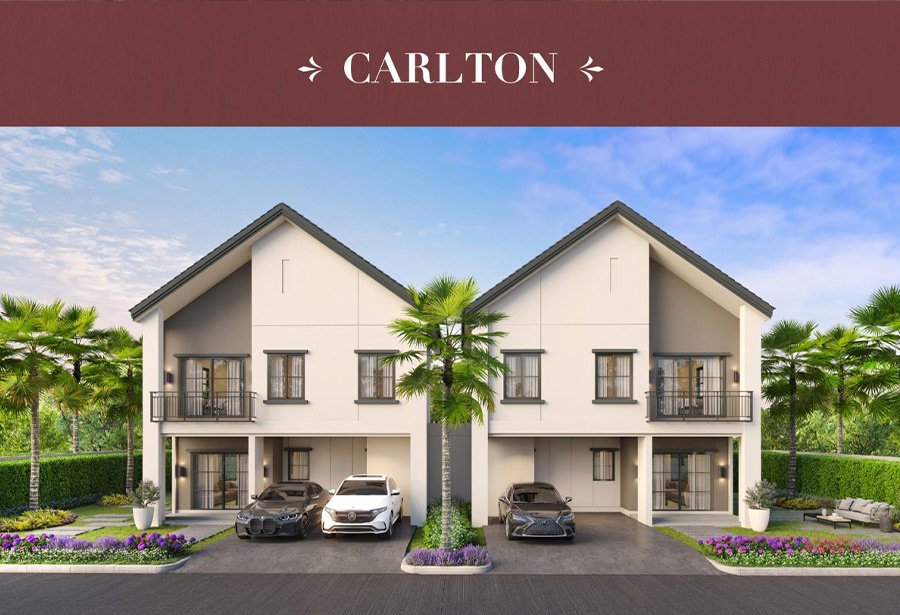
Many people may not be familiar with Florida Cape Dutch architecture. Imagine a clean white home with symmetrical triangular gable roofs—an iconic style often found in tropical coastal areas of the United States. Surrounded by palm trees and lush greenery, this design creates a refreshing, bright, and relaxing atmosphere.
VIRANYA Rangsit - Wongwaen, a new residential project featuring both single detached homes and twin homes in Rangsit, is inspired by this distinctive architectural style. Every detail is designed to provide a warm and relaxing living experience—like staying in a luxury resort every day—enhanced by tropical greenery and thoughtfully designed communal spaces.
A Unique Cape Dutch-Inspired Community in Rangsit
Experience everyday relaxation at VIRANYA Rangsit - Wongwaen, where the beautifully designed Cape Dutch-style clubhouse becomes the heart of the community. The large swimming pool features elegant curved edges, surrounded by tropical landscaping and distinctive checkerboard garden patterns that create a vibrant yet peaceful atmosphere.
Inside the clubhouse, residents can enjoy a spacious Multipurpose Room with a double-volume ceiling and full-height windows, creating an open and airy ambiance. The Family Lounge connects seamlessly to the Kids Club, offering a dedicated space for family bonding and child development.
The project also provides a wide range of facilities, including a 24-hour fitness center, a Wellness Corner, Outdoor Fitness areas, a basketball court, a playground, and a 1,400-meter jogging track surrounded by lush greenery—perfect for an active and healthy lifestyle.
Thoughtfully Designed Homes for Modern Living
VIRANYA Rangsit - Wongwaen stands out as the only project in the area offering homes inspired by Florida Cape Dutch architecture. A variety of home types are available to suit different lifestyles.
- SPENCER: A 2-storey single detached house with 210 sq.m. of usable space, featuring 4 bedrooms, 3 bathrooms, and spacious living areas ideal for large families.
- CARLTON: A 2-storey twin home with 165 sq.m., designed to feel like a detached house, featuring flexible space for work-from-home and multi-purpose use.
- PRETORIA: A 2-storey twin home with 135 sq.m., offering practical layouts, a semi-outdoor kitchen, and efficient use of space.
Every home includes a generously sized living area, flexible multi-purpose space, and a spacious kitchen. The Master Bedroom in each unit is designed to accommodate a king-size bed, with additional space for a walk-in closet and a private balcony overlooking the green surroundings.
Prime Location with Future Potential
Located just 5 minutes from Kanchanaphisek Ring Road and 15 minutes from BTS Khu Khot Station, VIRANYA Rangsit - Wongwaen offers convenient access to the city. The upcoming rail extension further enhances connectivity.
Surrounded by schools, hospitals, and shopping centers, the project supports a well-balanced lifestyle and long-term value.
For those looking for a house in Khlong 5, a single detached home in Rangsit, or a twin home in a high-potential location, this project by REAL ASSET offers both comfort and future growth potential.
Website : www.realasset.co.th
Facebook : www.facebook.com/RealAssetDevelopment
Instagram : www.instagram.com/realasset.development/
LINE Official : @realasset หรือ https://lin.ee/kSfFgQP
Youtube : www.youtube.com/@RealAssetProperty
Call Center : 1232
E-Mail : info@realasset.co.th
FAQ
Q: What type of residential project is VIRANYA Rangsit – Wongwaen?
A: VIRANYA Rangsit – Wongwaen is a single-house and semi-detached house project located in the Rangsit area along Khlong 5 Road. The project is distinguished by its Florida Cape Dutch-inspired architecture and Tropical-style common areas designed to create a relaxing, resort-like atmosphere.
Q: What are the key design features of the Florida Cape Dutch style at VIRANYA Rangsit – Wongwaen?
A: The project draws inspiration from Florida Cape Dutch architecture, featuring clean white tones, distinctive symmetrical gabled roofs, and landscaping that blends with lush Tropical greenery. The overall design creates a warm, refreshing, and relaxing residential environment.
Q: What house types are available at VIRANYA Rangsit – Wongwaen?
A: VIRANYA Rangsit – Wongwaen offers three house types: SPENCER, a single house with 210 sq.m. of usable space; CARLTON, a semi-detached house with 165 sq.m.; and PRETORIA, a semi-detached house with 135 sq.m. Each design offers different functions to accommodate various family sizes and lifestyles.
Q: What family-friendly functions are available in the homes at VIRANYA Rangsit – Wongwaen?
A: The homes are designed with well-proportioned living spaces, spacious living areas, kitchens, and bedrooms. Selected house types also include multipurpose areas that can be adapted into an additional bedroom or home office, making them suitable for families with members of different generations.
Q: What facilities are available at VIRANYA Rangsit – Wongwaen?
A: The project provides a wide range of facilities, including a clubhouse, swimming pool, 24-hour fitness room, Multipurpose Room, Family Lounge, Kids Club, Wellness Corner, Outdoor Fitness, basketball court, playground, and a jogging track of more than 1,400 metres, all surrounded by landscaped green spaces.
Q: Is VIRANYA Rangsit – Wongwaen conveniently located for commuting?
A: The project is located along Khlong 5 Road, approximately 5 minutes* from Kanchanaphisek Ring Road and around 15 minutes* from BTS Khu Khot Station. It is also surrounded by schools, hospitals, shopping centres, and other lifestyle amenities in the Rangsit and Lam Luk Ka areas.